Οι καλύτερες διαδρομές και πεζοπορίες Harbury
4,5
(596)
6.483
Πεζοπόροι
22
Πεζοπορίες
Για να σας βοηθήσουμε να βρείτε τις καλύτερες διαδρομές πεζοπορίας Harbury, εξετάσαμε ολόκληρη τη συλλογή μονοπατιών και διαδρομών στην περιοχή. Δείτε όλες τις λεπτομέρειες κάθε διαδρομής παρακάτω — και εξερευνήστε περισσότερο τη φύση Harbury.
Τελευταία ενημέρωση: 19 Ιουλίου 2026
5,0
(2)
21
Πεζοπόροι
6,65km
01:43
30m
30m
Εύκολη πεζοπορία. Κατάλληλο για όλα τα επίπεδα φυσικής κατάστασης. Εύκολα προσβάσιμα μονοπάτια. Κατάλληλο για όλα τα επίπεδα δεξιοτήτων.
5,0
(1)
8
Πεζοπόροι
Μέτρια πεζοπορία. Απαιτείται καλή φυσική κατάσταση. Εύκολα προσβάσιμα μονοπάτια. Κατάλληλο για όλα τα επίπεδα δεξιοτήτων.

Εγγραφή δωρεάν
4,5
(2)
9
Πεζοπόροι
6,24km
01:38
50m
40m
Εύκολη πεζοπορία. Κατάλληλο για όλα τα επίπεδα φυσικής κατάστασης. Εύκολα προσβάσιμα μονοπάτια. Κατάλληλο για όλα τα επίπεδα δεξιοτήτων.
5,0
(3)
49
Πεζοπόροι
Μέτρια πεζοπορία. Απαιτείται καλή φυσική κατάσταση. Εύκολα προσβάσιμα μονοπάτια. Κατάλληλο για όλα τα επίπεδα δεξιοτήτων.
5,0
(2)
8
Πεζοπόροι
Εύκολη πεζοπορία. Κατάλληλο για όλα τα επίπεδα φυσικής κατάστασης. Εύκολα προσβάσιμα μονοπάτια. Κατάλληλο για όλα τα επίπεδα δεξιοτήτων.
Πάρε πρόσβαση σε περισσότερες διαδρομές και προτάσεις από άλλους εξερευνητές.
Εγγραφή δωρεάν
Έχεις ήδη λογαριασμό;
Οι προτάσεις διαδρομών μας βασίζονται σε χιλιάδες πεζοπορίες, ποδηλασίες και τρεξίματα που ολοκληρώθηκαν από άλλους χρήστες στο komoot.
Ξεκίνα σήμερα με έναν δωρεάν λογαριασμό
Η επόμενη περιπέτειά σου σε περιμένει.
Σύνδεση ή εγγραφή
Συμβουλές από την κοινότητα

Nearby dog friendly beer garden at The Shakespeare pub
0
0
We had to double back on ourselves slightly to see the lakes, as they were hidden behind a hedge
0
1

Two wheatfields to cycle through, no problem. The final bit to the M40 crossing more overgrown so a bit of Hike A Bike. one point appeard closed off by barbed wire but overgrown willow on path leading to B'way gate to bridge over the Mway
0
0


The Peyto Gateway on the north side of St Giles Church, Chesterton, Warwickshire, England, used by the Peyto Family when their manor house was there. Gateway. Probably 1630's. For Sir Edward Peyto and copy of a design by Inigo Jones. English bond red brick with moulded, cut and rubbed brick. Classical style. Round arch with keyblock, pilasters, entablature and pediment. Pilasters, wall, and arch have intermittent rustication. It is likely that this gateway was built at about the same time as Chesterton Windmill (q.v.). It is a close copy, at about three-quarters scale, of one of the two churchyard gateways flanking Jones' St Paul, Covent Garden, of 1631, see Vitruvius Britannicus (ii, 1717, pl 21-2).
0
0
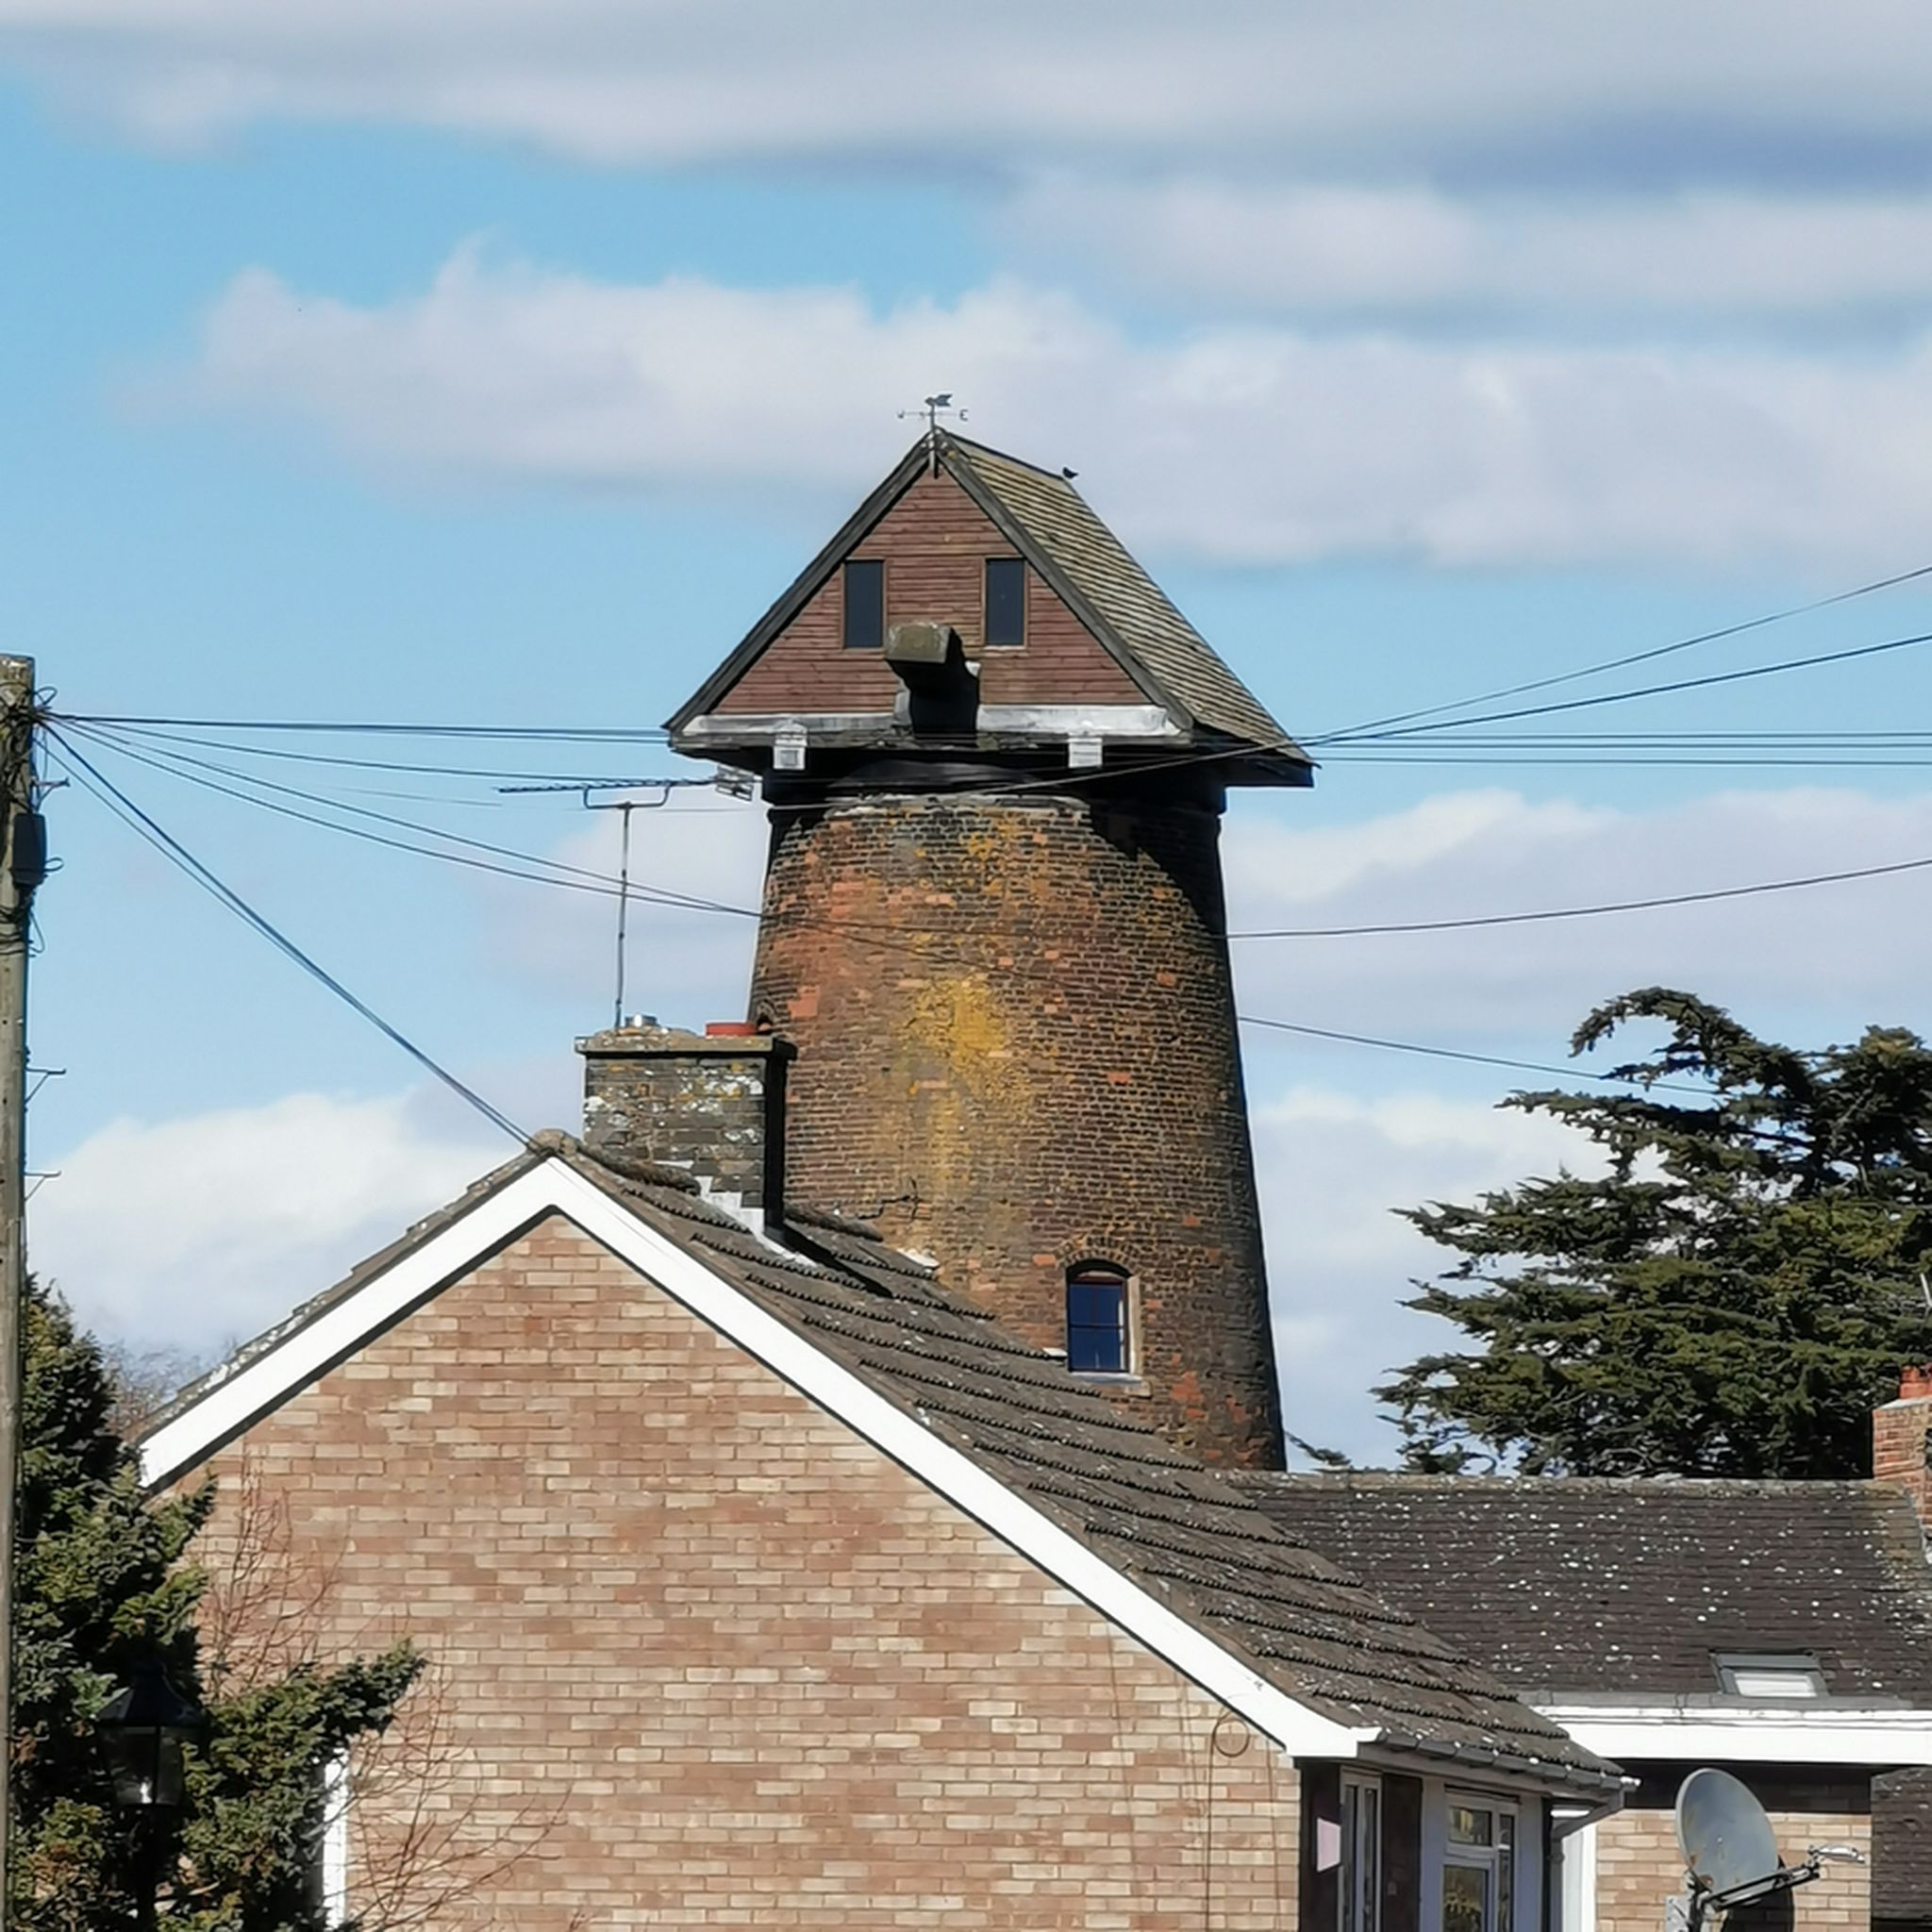
The windmill is a tower type built between 1802 and 1812, using derelict stone from Chesterton Manor. When built, the windmill had a stone lower part, while the upper part was a red brick tower with batter. It had an Iron sheeted boat shaped cap with wheel and lulling gear, windshaft with poll end and brake wheel, four sails with staging, three pairs of stones and machinery. It is a six storey building with a total height of 70 feet. 20th century history The windmill ceased working by sail in 1912 and was powered firstly by a steam engine, then by an oil engine and from the 1930s. Finally, it was powered by electricity until 1952 when it ceased milling. The stocks were removed in 1934. The boat shaped cap was removed in 1982 and replaced with a larger looking pitched roof. It became a Grade II listed building on 7th January 1952, and in 1988 the lower floors became part of a house.
0
0
The Church was founded by Richard the Forester in the 11th Century and presented in Richard II’s time to the Barons of Kenilworth, by William Croc. It later came under the Abbots of Worcester, but by 1693 was under the Cathedral Church of Lichfield. It is built of Limestone and Northampton stone, in the perpendicular style, but has been altered by successive generations. It was generally restored in 1862. The walls are three foot thick and have been buttressed up, externally. The most notable feature is the length of the embattlemented parapet, which runs the whole length of the Chancel. The square tower was built of old material in the 17th Century. The history of Chesterton Church is closely linked to that of the Peyto family who are said to have come over with William the Conqueror. Although they had previously owned land at Chesterton, it was not until the middle of the 14th Century that they came to live in the village. They built their big house to the north west of the church and established the fish ponds, over which they had to cross on their way to worship. Their later and more stylish Manor House built on the hill to the north of the church was pulled down in 1802. The Peyto’s were prominent men of their time. They included lawyers, soldiers and Members of Parliament. In the Civil War, Sir Edward Peyto supported Cromwell’s Parliamentarians, successfully leading the defence of Warwick Castle against the Royalists. The Peyto line ended in 1746 and the Manor and the Estate passed to the Verney family to whom they were linked by an earlier marriage. The Verneys are still the Patrons of Chesterton Church, through Lord Willoughby de Broke, 21st. Baron. In Victorian times heating was from three open fires in the central aisle with an under floor flue leading to a chimney within the Tower. For many years Chesterton was the Mother Church of the district, with coffins being carried from as far away as Bishop’s Itchington for burial. The registers date from 1538 and are now held in the County Archives.
0
0
The Church of St Michael which had originated, in the Medieval period, as a chapel to the church in Lower Itchington. It was completely rebuilt during the Imperial period and is situated in Bishop's Itchington. The church of ST. MICHAEL is situated on the north side of the village and stands in a small churchyard. The old church, which originated as a chapel to the church of All Saints in Lower Itchington (destroyed by Thomas Fisher), at the beginning of the 19th century consisted of a chancel and nave, structurally undivided, with a bell-turret at the west end. Judging from the view of it in the Aylesford Collection it had no external features earlier than the 17th century. In 1834 a small brick tower was added. The whole church was rebuilt in 1872 and consists of a chancel, nave, north aisle, west tower, organ chamber, and south porch. It is built of squared and coursed stonework and has a tiled roof of steep pitch. Internally all the walls are plastered and the floors tiled. The chancel is lighted by a tracery window of three trefoil lights on the east, on the south by a square-headed window of four trefoil lights, using old stone mullions, and a similar one of two lights. The south side of the nave has a porch with a trefoiled light on either side; the doorway has a moulded pointed arch, the mouldings dying out on splayed jambs. East of the porch are three tracery windows, one of four trefoil lights and the others of two. The north aisle has three tracery windows, one of three trefoil lights and the others with two, and on the west another of three. The organ chamber is at the east end of the aisle; it is lighted by a window of two trefoil lights on the east and has an entrance door on the north side with a flat shouldered head. The tower, which is without buttresses, is in two stages, with a weathered offset to the upper stage, gargoyles at each corner, and a plain parapet. The west door has a pointed arch of two splayed orders with a two-light tracery window over, and above a narrow rectangular light; on the south side there is a similar light with a clock dial above it. In the north-west angle there is a staircase turret with an external entrance, and on the north face another clock dial. The belfry has tracery windows of two trefoil lights on all four faces. The chancel (19 ft. 6 in. by 20 ft. 1 in) has a mosaic reredos at the east end and one step to the altar. On the north side there is an arch to the organ chamber. In the floor there is a white marble slab to Margaret, wife of Lord Chief Justice Willes, died 1757; and two slate slabs, one to John Willes, D.D., died 1700, the other to William Willes, son of John Willes, Chief Justice of Chester, died 1729; and on the south wall of the tower there is a memorial to John Willes, died 1761. The nave (33 ft. 1 in. by 20 ft. 1 in.) has a trussed rafter roof, plastered between the rafters. The font, in the south-west corner, is octagonal and made up of old stones, probably from the arcade of the earlier church. The chancel arch of two orders rests on short shafts of coloured marble resting on fluted stone corbels. The pointed tower arch is of two splayed orders, the outer carried down to the floor and the inner dying out on the wall. The nave arcade of three bays has pointed arches springing from circular shafts with moulded bases. The north aisle (33 ft. 1 in. by 14 ft. 11 in.) has an arch at the east end to the organ chamber similar to that from the chancel. The tower (11 ft. by 11 ft.) has a mural monument in marble, flanked by Doric pilasters, in memory of Thomas, the son of Sir Thomas Hardy, Rear Admiral, died 1749; on it is a shield, sable on a cheveron or three griffin's heads erased sable between three scallops or. Of the five bells by Taylor & Co., 1874, two were recast from bells of which one was probably by Watts of Leicester and the other by Pack and Chapman. The registers commence 1585.
0
0
Οι πιο δημοφιλείς διαδρομές Harbury
Τα πιο δημοφιλή αξιοθέατα Harbury

Εμπνεύσου με την εφαρμογή komoot για κινητά


Ανακάλυψε περισσότερα
Περιηγήσου τα καλύτερα Πεζοπορίες σε άλλες περιοχές.
